


Residential -
Grand Designs Earthship home for sale
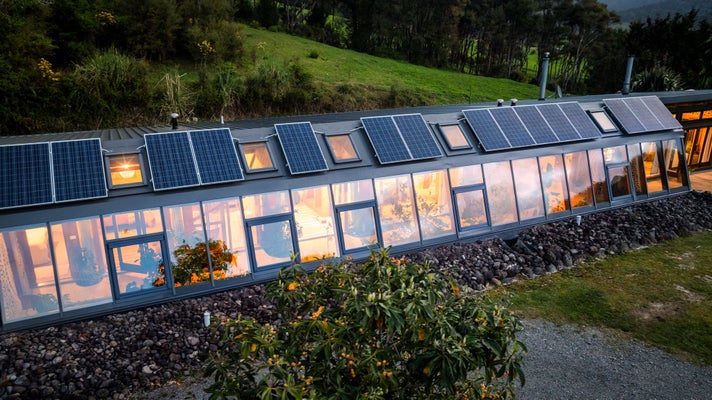
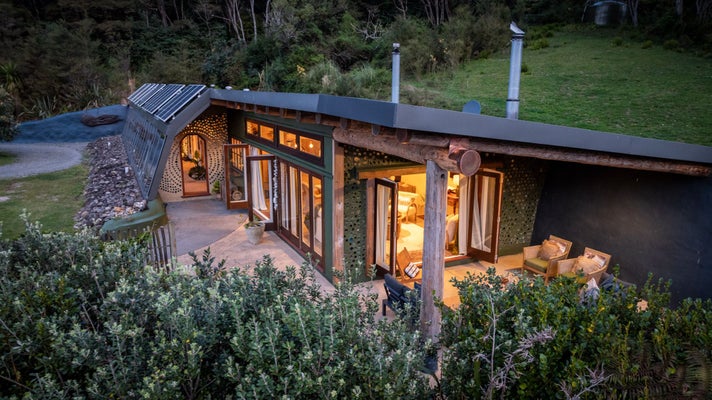
A remarkable Coromandel home that captured national attention for its unconventional construction and environmentally conscious design is on the market, offering buyers the chance to own one of New Zealand’s most distinctive sustainable properties.
Earthship Te Timatanga’s sustainable design
Built using around 1,300 recycled tyres and 7,000 glass bottles, Earthship Te Timatanga, meaning ‘New Beginnings’, is anything but an ordinary family home.
Located at 189 Puketui Valley Road in Hikuai, the four-bedroom property featured in the first season of Grand Designs New Zealand in 2015, showcasing an ambitious approach to housing that challenged traditional building methods.
Now, more than a decade later, the internationally recognised architectural creation is looking for its next chapter.
But Bayleys salespeople Heather Sturgeon and Sandie Faiers, say what makes Te Timatanga so extraordinary isn’t simply how it was built, but how it makes people feel.
“The standout feature is the property’s organic architecture and tranquil setting working in perfect harmony.”
“Every moment spent at Earthship Te Timatanga in the Puketui Valley leaves you feeling healthier, calmer and happier. It's a property where the experience is just as important as the architecture itself.”
Elevated Coromandel setting and valley views
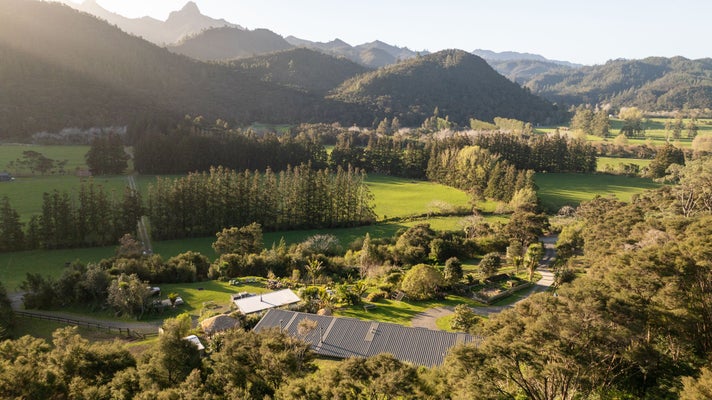
Set across 1.08 hectares of land, the 268sqm residence occupies an elevated, north-facing position overlooking the surrounding valley, with sweeping views towards the Pinnacles and Coromandel Ranges.
“Its setting provides a sense of complete seclusion, surrounded by the natural beauty for which the Coromandel Peninsula is renowned.”
Yet it is what lies behind the home's distinctive exterior that makes it particularly remarkable.
Natural and repurposed materials shape the home
Constructed in 2015 by owners Gus Anning and Sarah Rowe, Te Timatanga was inspired by the Earthship movement, an architectural philosophy pioneered by American architect Michael Reynolds, which uses natural and repurposed materials to create homes capable of producing and managing many of their own essential resources.
“Gus and Sarah engaged New Zealand’s own Earth and Natural Building Consultant, Graeme North - owner of Eco Design and Young+Richards to help design the home.”
Rather than relying entirely on conventional heating and cooling systems, the property makes use of the sun, earth and natural airflow to regulate its internal environment.
“Its walls, built using recycled tyres packed with earth, act as an enormous thermal battery, absorbing heat from sunlight during the day and gradually releasing it as temperatures fall.”
Extensive north-facing glazing allows sunlight to reach deep into the home, while natural ventilation helps manage temperatures during the warmer months.
Solar technology, water collection and recycling systems further contribute to the home's self-sufficient design.
Sturgeon and Faiers say the property's construction is an extraordinary example of what can be achieved when environmental responsibility and architectural creativity come together.
“There's so much thought and purpose behind every aspect of this home. It's not just about incorporating sustainable features into a conventional house. The entire property has been designed around a different way of living.”
Distinctive interiors connect with nature
Inside, the design is equally striking.
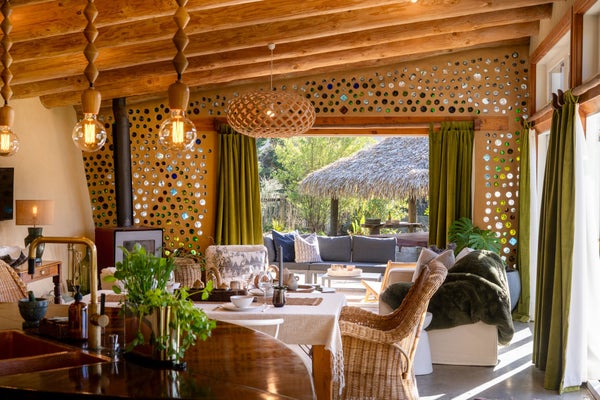
Exposed timber beams, curved earth walls and colourful glass-bottle detailing create an interior rich in texture and character, while expansive windows and doors connect the living spaces with the surrounding landscape.
The open-plan kitchen, dining and living area forms the heart of the residence, combining natural materials and rustic finishes with generous proportions and an abundance of natural light.
Among its most memorable features is a flourishing indoor garden atrium, where greenery grows beneath angled glazing and skylights, creating an almost tropical environment within the home itself.
Sturgeon and Faiers say this innovative combination of function and beauty is what makes the property so captivating.
“There's something really special about walking through the home and seeing how nature has been incorporated into everyday living. The indoor growing atrium is absolutely stunning, and the attention to detail throughout is unlike anything you'd expect to find in a conventional property.”
Four-bedroom home near Coromandel attractions
Beyond the home's sustainability credentials, Te Timatanga also offers a substantial family residence, with four bedrooms, two bathrooms and generous living spaces, all within easy reach of the beaches, waterways and outdoor pursuits synonymous with the Coromandel lifestyle.
“More than ever, people are looking for homes that offer something meaningful beyond the standard features. They want privacy, authenticity and an environment that contributes to their quality of life.”
“With Te Timatanga, we're not simply selling four bedrooms and a beautiful outlook. We're selling the feeling and experience of the property. It's somewhere you need to visit to fully appreciate.”
And while its architecture may be unconventional, Sturgeon and Faiers believe the lifestyle it offers has universal appeal.
“Whether you're passionate about sustainable living, have an appreciation for unique architecture or simply want a peaceful place to call home, there's something incredibly compelling about this property.”
“It's a home with a remarkable story behind it, and now there's an opportunity for someone new to become part of that story.”
Contact us


