








The inside story
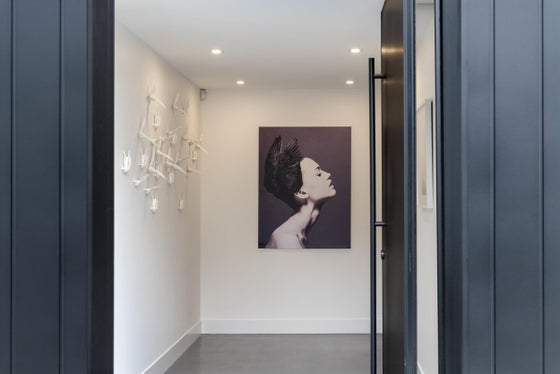
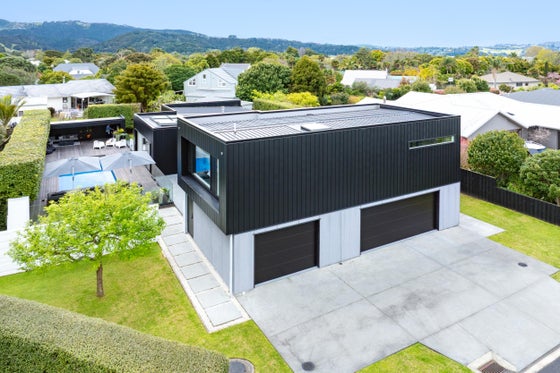
Behind a discreet façade lies an entirely different world. Bold, architectural and deliberately private, the striking exterior offers only a hint of the home within. Step inside and an exceptional Point Wells residence unfolds, where generous proportions, a flexible layout, high-end finishes and outstanding entertaining spaces come together.
Expertly constructed by local builder Ryan Bridgens of Bridgens Construction Design, whose commitment to quality is evident throughout. Thoughtfully clad in a combination of Nu-Wall aluminium and Equitone façade panels, selected for their clean, contemporary aesthetic and low maintenance appeal. Polished concrete floors set the tone through the main living areas, while considered technology and beautifully finished interiors add another layer of comfort and quality.
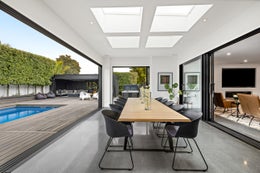
• Open plan kitchen, living and dining zones centre around an oversized island with Dekton benchtops. Automated cabinetry, induction cooking, two ovens and a generous scullery are complemented by LED feature lighting, a gas fireplace and central heating.
• Living flows to a substantial second entertaining zone, opening to the west facing heated inground pool, spa and cabana, complete with an outdoor kitchen and built-in BBQ. Designed to capture the late afternoon sun, it's an exceptional setting for poolside dining and sunset drinks, while a built-in TV and gas fireplace extend its appeal into the evening.
• The primary suite is generous in scale with direct access to the pool area. A walk-in wardrobe, fully tiled ensuite with double shower heads and stone vanity tops complete the space. Two further bedrooms are privately positioned on the main level, each opening to decking, alongside the family bathroom and separate powder room.
• Upstairs offers exceptional flexibility, with private access from the garage providing Airbnb potential or an ideal setup for guests, teenagers or extended family. The level includes a fourth bedroom, full bathroom and generous media room with a kitchenette-style bench and sink, dishwasher, projector, surround sound and heat pump. Floor-to-ceiling ranch sliders retract to a glass balustrade, opening up views over Whangateau Harbour.
• Practicality is equally considered, with a separate laundry, triple garaging comprising a single garage plus a generous double garage with additional storage.
• Screened by layers of mature planting, creating an environment of complete discretion and tranquillity.
Positioned in a tightly held pocket of Point Wells, this is a home of exceptional quality and versatility, where considered design, generous proportions and a highly flexible layout create something genuinely special. Built for family life on every scale, it offers privacy, space and an impressive standard of finish, with the freedom to adapt as life evolves. The village, harbour and local cycleways are all part of the easy Point Wells lifestyle, with Matakana, Omaha and the wider coast close at hand.
This is one story that needs to be experienced from the inside - where the scale, quality and unexpected detail reveal a way of living defined by comfort, connection and complete ease.
Call Jodi to register your interest and book a private viewing.
Expertly constructed by local builder Ryan Bridgens of Bridgens Construction Design, whose commitment to quality is evident throughout. Thoughtfully clad in a combination of Nu-Wall aluminium and Equitone façade panels, selected for their clean, contemporary aesthetic and low maintenance appeal. Polished concrete floors set the tone through the main living areas, while considered technology and beautifully finished interiors add another layer of comfort and quality.
• Open plan kitchen, living and dining zones centre around an oversized island with Dekton benchtops. Automated cabinetry, induction cooking, two ovens and a generous scullery are complemented by LED feature lighting, a gas fireplace and central heating.
• Living flows to a substantial second entertaining zone, opening to the west facing heated inground pool, spa and cabana, complete with an outdoor kitchen and built-in BBQ. Designed to capture the late afternoon sun, it's an exceptional setting for poolside dining and sunset drinks, while a built-in TV and gas fireplace extend its appeal into the evening.
• The primary suite is generous in scale with direct access to the pool area. A walk-in wardrobe, fully tiled ensuite with double shower heads and stone vanity tops complete the space. Two further bedrooms are privately positioned on the main level, each opening to decking, alongside the family bathroom and separate powder room.
• Upstairs offers exceptional flexibility, with private access from the garage providing Airbnb potential or an ideal setup for guests, teenagers or extended family. The level includes a fourth bedroom, full bathroom and generous media room with a kitchenette-style bench and sink, dishwasher, projector, surround sound and heat pump. Floor-to-ceiling ranch sliders retract to a glass balustrade, opening up views over Whangateau Harbour.
• Practicality is equally considered, with a separate laundry, triple garaging comprising a single garage plus a generous double garage with additional storage.
• Screened by layers of mature planting, creating an environment of complete discretion and tranquillity.
Positioned in a tightly held pocket of Point Wells, this is a home of exceptional quality and versatility, where considered design, generous proportions and a highly flexible layout create something genuinely special. Built for family life on every scale, it offers privacy, space and an impressive standard of finish, with the freedom to adapt as life evolves. The village, harbour and local cycleways are all part of the easy Point Wells lifestyle, with Matakana, Omaha and the wider coast close at hand.
This is one story that needs to be experienced from the inside - where the scale, quality and unexpected detail reveal a way of living defined by comfort, connection and complete ease.
Call Jodi to register your interest and book a private viewing.
Key features

Lifestyle
Enjoy the laidback lifestyle the area is known for, with swimming, boating and time on the water part of everyday life, while Matakana, Omaha and the wider Matakana Coast are all within easy reach.

Layout
A highly versatile layout across two levels, offering excellent separation and the flexibility to adapt as needs change. The privately accessed upstairs zone is ideal for guests, teenagers or family.

Outdoor living
Outdoor living centres around the west facing pool area, with a substantial cabana creating an all-weather extension, complete with a built-in BBQ – it’s a superb setup for entertaining.

Construction
Architectural in design and expertly constructed by local builder Ryan Bridgens of Bridgens Construction Design.
Need help with finance?

Vega is Bayleys’ preferred finance adviser for business, providing advice services across residential, business, property development, commercial lending and insurance.