




Architectural elegance, unrivalled views
• Architecturally designed coastal property
• Panoramic sea, gulf and Auckland city views
• Flexible floor plan with guest or extended family accommodation
• Exceptional garaging, workshop and off-street parking
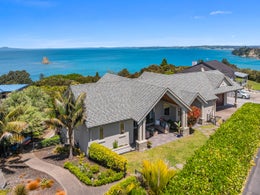
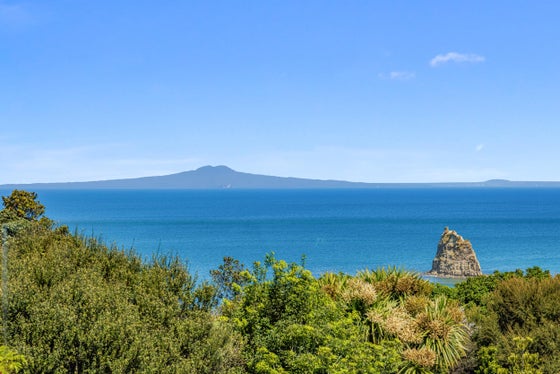
Architecturally designed, this striking Matakatia home has been carefully positioned to capture breathtaking views that stretch from the blue waters of the Hauraki Gulf to the Auckland city skyline. As the light changes throughout the day, so too does the panorama, creating a living masterpiece that never stands still.
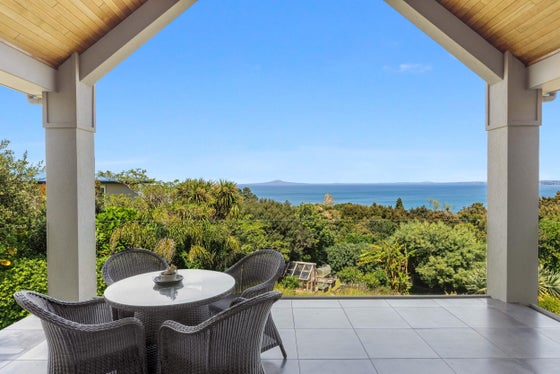
From the moment you enter, the connection to the surroundings is immediate. Expansive glazing draws the outlook deep into the home, while thoughtfully designed living spaces and covered terraces provide a seamless transition between indoors and out. Whether entertaining a crowd or enjoying a quiet morning coffee, the backdrop is simply unforgettable.
Generously proportioned throughout, the home offers a versatile layout that adapts effortlessly to changing family needs. Multiple living areas, four bedrooms, three bathrooms, a dedicated study and separate laundry provide ample space for everyday living.
A standout feature is the self-contained lower level, complete with spacious living, a kitchenette, two large bedrooms and a bathroom. Ideal for extended family, guests, teenagers seeking independence, or multi-generational living, this flexible space offers privacy without compromising connection to the main home.
Adding further appeal, the property features double garaging, a substantial workshop and extensive off-street parking, providing plenty of room for vehicles, boats and recreational toys.
Crafted with an emphasis on comfort, space and relaxed coastal living, this is a home equally suited to grand-scale entertaining and peaceful everyday enjoyment.
Nestled within a quiet cul-de-sac amongst some of Matakatia's finest homes, and moments from both Matakatia Beach and Tindalls Beach, this is a property that celebrates its exceptional position at every opportunity.
A home where the architecture quietly complements the landscape, allowing the spectacular views to take centre stage.
• Panoramic sea, gulf and Auckland city views
• Flexible floor plan with guest or extended family accommodation
• Exceptional garaging, workshop and off-street parking
Architecturally designed, this striking Matakatia home has been carefully positioned to capture breathtaking views that stretch from the blue waters of the Hauraki Gulf to the Auckland city skyline. As the light changes throughout the day, so too does the panorama, creating a living masterpiece that never stands still.
From the moment you enter, the connection to the surroundings is immediate. Expansive glazing draws the outlook deep into the home, while thoughtfully designed living spaces and covered terraces provide a seamless transition between indoors and out. Whether entertaining a crowd or enjoying a quiet morning coffee, the backdrop is simply unforgettable.
Generously proportioned throughout, the home offers a versatile layout that adapts effortlessly to changing family needs. Multiple living areas, four bedrooms, three bathrooms, a dedicated study and separate laundry provide ample space for everyday living.
A standout feature is the self-contained lower level, complete with spacious living, a kitchenette, two large bedrooms and a bathroom. Ideal for extended family, guests, teenagers seeking independence, or multi-generational living, this flexible space offers privacy without compromising connection to the main home.
Adding further appeal, the property features double garaging, a substantial workshop and extensive off-street parking, providing plenty of room for vehicles, boats and recreational toys.
Crafted with an emphasis on comfort, space and relaxed coastal living, this is a home equally suited to grand-scale entertaining and peaceful everyday enjoyment.
Nestled within a quiet cul-de-sac amongst some of Matakatia's finest homes, and moments from both Matakatia Beach and Tindalls Beach, this is a property that celebrates its exceptional position at every opportunity.
A home where the architecture quietly complements the landscape, allowing the spectacular views to take centre stage.
Key features

Architectural
Architecturally designed home capturing panoramic Hauraki Gulf and Auckland city views

Layout
Flexible floor plan with four bedrooms, study and separate guest accommodation

Living areas
Multiple living areas and covered outdoor entertaining spaces designed for coastal living

Spacious
Double garaging, large workshop and extensive off-street parking in a sought-after Matakatia cul-de-sac
Need help with finance?

Vega is Bayleys’ preferred finance adviser for business, providing advice services across residential, business, property development, commercial lending and insurance.