







Multi-Generational Masterpiece in Millwater
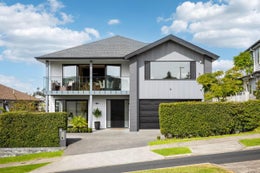
Designed to adapt effortlessly to every stage of family life, this substantial 357sqm (more or less) residence stands proudly in one of Millwater's most desirable pockets. Representing the ultimate solution for growing families, multi-generational living, or a premium work-from-home base, 32 Grut Greens blends generous proportions with clever layout zoning.
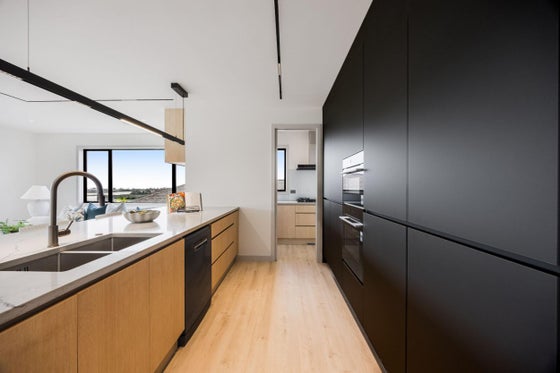
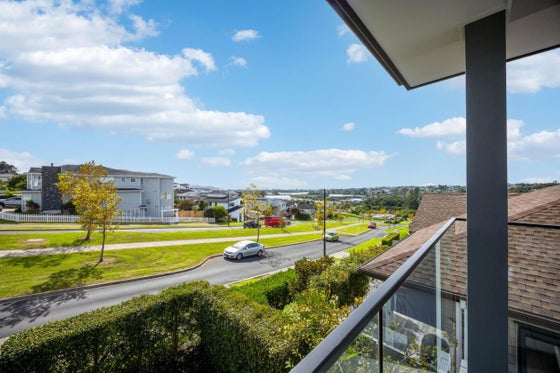
The upper level forms the heart of the home, featuring an expansive open-plan living and dining area. The designer kitchen is a true masterpiece, fully equipped with premium Bosch appliances, double ovens, and a full scullery with gas cooking. From here, living flows seamlessly to an elevated deck capturing beautiful estuary and ocean views. The luxurious master suite also enjoys direct access to this viewing deck, complete with a walk-in wardrobe and a spacious ensuite.
Offering six bedrooms, four bathrooms, and three separate living zones, the layout offers exceptional flexibility. The lower level features a dedicated wing with its own external entry, living space, bedroom, and ensuite—ideal for professionals, clients, or a teenagers' retreat. A secondary downstairs wing can be completely closed off with its own lounge, bathroom, and two bedrooms, ensuring absolute privacy for extended family or guests.
Set on an immaculately landscaped 534sqm (more or less) freehold section, the property boasts flat grassed lawns and a double internal-access garage. Ample off-street parking is also available to easily accommodate a boat or campervan. Walking distance to Kingsway and Silverdale schools, and just moments from Silverdale's retail hub, this home offers an unparalleled lifestyle.
With our owners focused on their next chapter, get in touch for further information.
The upper level forms the heart of the home, featuring an expansive open-plan living and dining area. The designer kitchen is a true masterpiece, fully equipped with premium Bosch appliances, double ovens, and a full scullery with gas cooking. From here, living flows seamlessly to an elevated deck capturing beautiful estuary and ocean views. The luxurious master suite also enjoys direct access to this viewing deck, complete with a walk-in wardrobe and a spacious ensuite.
Offering six bedrooms, four bathrooms, and three separate living zones, the layout offers exceptional flexibility. The lower level features a dedicated wing with its own external entry, living space, bedroom, and ensuite—ideal for professionals, clients, or a teenagers' retreat. A secondary downstairs wing can be completely closed off with its own lounge, bathroom, and two bedrooms, ensuring absolute privacy for extended family or guests.
Set on an immaculately landscaped 534sqm (more or less) freehold section, the property boasts flat grassed lawns and a double internal-access garage. Ample off-street parking is also available to easily accommodate a boat or campervan. Walking distance to Kingsway and Silverdale schools, and just moments from Silverdale's retail hub, this home offers an unparalleled lifestyle.
With our owners focused on their next chapter, get in touch for further information.
Key features

Spacious
357sqm floor plan featuring 6 bedrooms, 4 bathrooms, and 3 separate lounges.

Layout
Lower-level wing with independent external access, perfect for guests or a home business.

Parking
Double internal garage plus dedicated off-street space for a boat or campervan.
