





Boutique high-stud commercial units
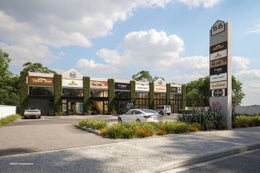
Matakana Lofts is a boutique development of seven freehold, strata-titled high-stud units located in the heart of Matakana Village. The units offer main road frontage with key visibility to both foot and vehicle traffic.
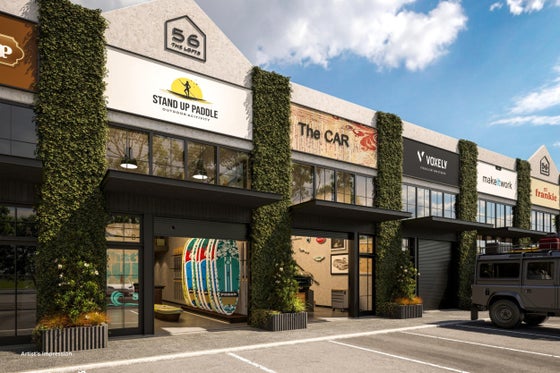
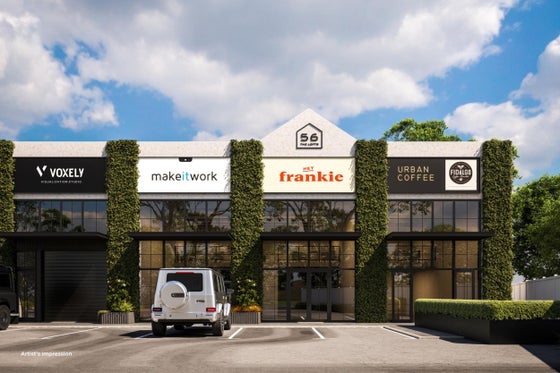
Architecturally designed with floor areas ranging from approximately 119sqm to 193sqm, each unit features tilt-slab construction, generous stud height, mezzanine level, kitchen and bathroom facilities, secure access, two car parks for on-site customer and occupier parking, delivering a high-spec, contemporary and durable finish.
Optional extras at additional cost:
• Sectional glass roller door
• EV Charger in the unit or car park
Unit A - 141.76sqm total floor area
Unit B - 127.71sqm total floor area
Unit C - 125.78sqm total floor area
Unit D - 123.73sqm total floor area
Unit E - 121.78sqm total floor area
Unit F - 119.81sqm total floor area
Unit G - 162.80sqm total floor area (hospitality premises)
Purpose-built for flexibility, Matakana Lofts suits a wide range of uses including wellness studios, retail or trade showrooms, e-commerce operations, creative workspaces, cafés, bars, workshops, light manufacturing, storage or boat storage, and premium “mancave” or lifestyle units.
Designed by Krukziener Design, consented by BSW Architects and engineered by Tekton Consulting Engineers, the development targets owner-occupiers, investors and lifestyle buyers seeking a versatile commercial base in a high-growth Matakana-Omaha corridor with strong retail performance, robust tourism and a limited supply of comparable offerings.
Architecturally designed with floor areas ranging from approximately 119sqm to 193sqm, each unit features tilt-slab construction, generous stud height, mezzanine level, kitchen and bathroom facilities, secure access, two car parks for on-site customer and occupier parking, delivering a high-spec, contemporary and durable finish.
Optional extras at additional cost:
• Sectional glass roller door
• EV Charger in the unit or car park
Unit A - 141.76sqm total floor area
Unit B - 127.71sqm total floor area
Unit C - 125.78sqm total floor area
Unit D - 123.73sqm total floor area
Unit E - 121.78sqm total floor area
Unit F - 119.81sqm total floor area
Unit G - 162.80sqm total floor area (hospitality premises)
Purpose-built for flexibility, Matakana Lofts suits a wide range of uses including wellness studios, retail or trade showrooms, e-commerce operations, creative workspaces, cafés, bars, workshops, light manufacturing, storage or boat storage, and premium “mancave” or lifestyle units.
Designed by Krukziener Design, consented by BSW Architects and engineered by Tekton Consulting Engineers, the development targets owner-occupiers, investors and lifestyle buyers seeking a versatile commercial base in a high-growth Matakana-Omaha corridor with strong retail performance, robust tourism and a limited supply of comparable offerings.
Key features

Prime frontage
The units offer main road frontage with key visibility to both foot and vehicle traffic.

High stud
Each unit features tilt-slab construction, generous stud height, mezzanine level, kitchen and bathroom facilities.

Parking
Each unit offers two car parks for on-site customer and occupier parking.

Multi-use
Purpose-built for flexibility, Matakana Lofts suits a wide range of uses including wellness studios, retail or trade showrooms, e-commerce operations and creative workspaces.
Need help with finance?

Vega is Bayleys’ preferred finance adviser for business, providing advice services across residential, business, property development, commercial lending and insurance.